Leave a Message

By providing your contact information to Briar Patch Realty, your personal information will be processed in accordance with Briar Patch Realty's Privacy Policy. By checking the box(es) below, you expressly consent to receive marketing or promotional real estate communication from Briar Patch Realty in the manner selected by you. For SMS text messages, message frequency varies. Message and data rates may apply. Consent is not a condition of purchase of any goods or services. You may opt out of receiving further communications from Briar Patch Realty at any time. To opt out of receiving SMS text messages, reply STOP to unsubscribe. SMS text messaging is subject to our Terms of Use.

Thank you for your message. We will be in touch with you shortly.

205 Tiffot Court
205 Tiffot Court
205 Tiffot Court
205 Tiffot Court
205 Tiffot Court
205 Tiffot Court
205 Tiffot Court
205 Tiffot Court
205 Tiffot Court
205 Tiffot Court
205 Tiffot Court
205 Tiffot Court
205 Tiffot Court
205 Tiffot Court
205 Tiffot Court
205 Tiffot Court
205 Tiffot Court
205 Tiffot Court
205 Tiffot Court
205 Tiffot Court
205 Tiffot Court
205 Tiffot Court
205 Tiffot Court
205 Tiffot Court
205 Tiffot Court
205 Tiffot Court
205 Tiffot Court
SEE ALL PHOTOS
205 Tiffot Court
205 Tiffot Court
205 Tiffot Court
205 Tiffot Court
205 Tiffot Court
205 Tiffot Court
205 Tiffot Court
205 Tiffot Court
205 Tiffot Court
205 Tiffot Court
205 Tiffot Court
205 Tiffot Court
205 Tiffot Court
205 Tiffot Court
205 Tiffot Court
205 Tiffot Court
205 Tiffot Court
205 Tiffot Court
205 Tiffot Court
205 Tiffot Court
205 Tiffot Court
205 Tiffot Court
205 Tiffot Court
205 Tiffot Court
205 Tiffot Court
205 Tiffot Court
205 Tiffot Court
Courtesy of Briar Patch Realty LLC
Leased

205 Tiffot Court

205 Tiffot Court, Crestview, FL 32539

$1,850/month
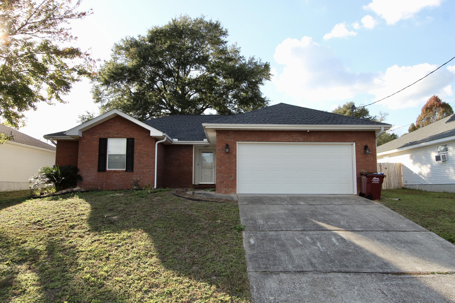
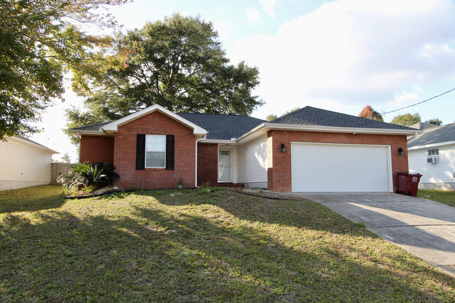
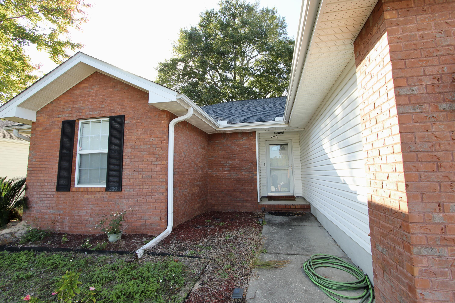
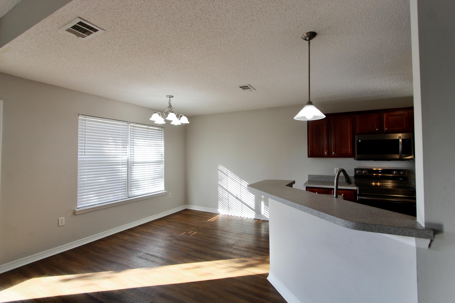
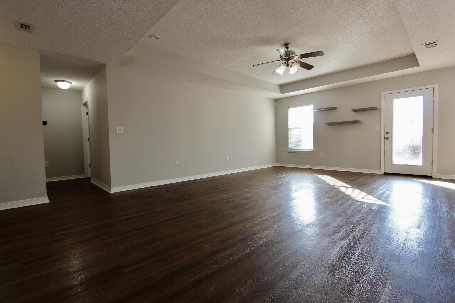
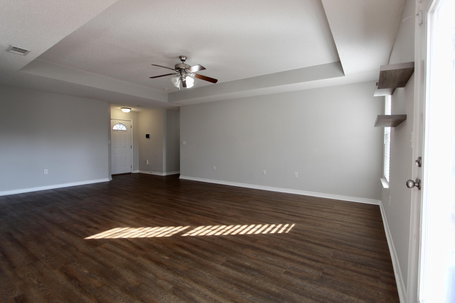
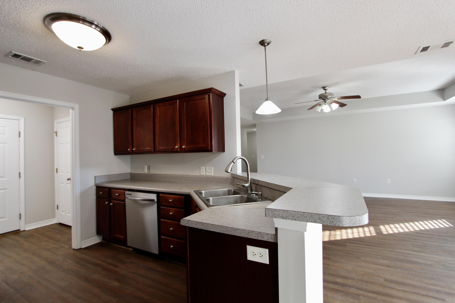
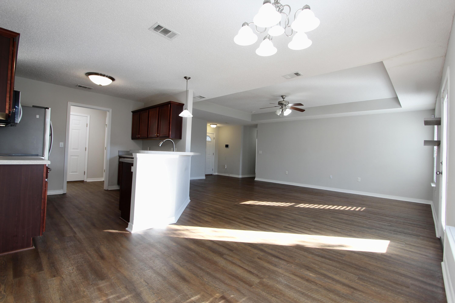
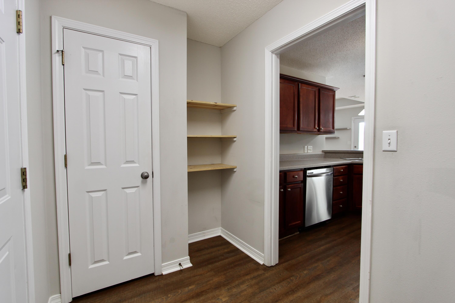
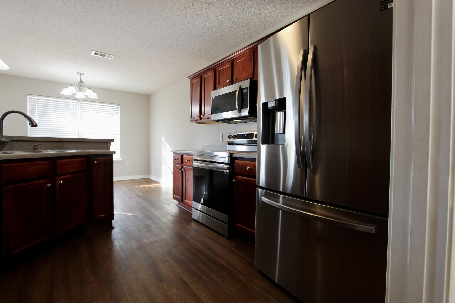
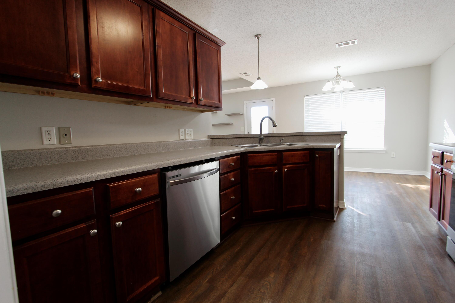
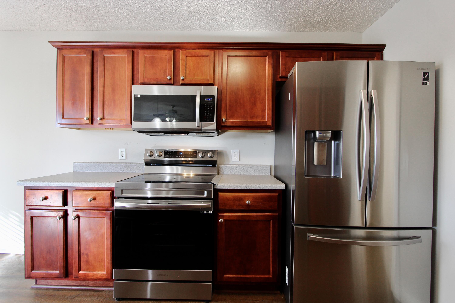
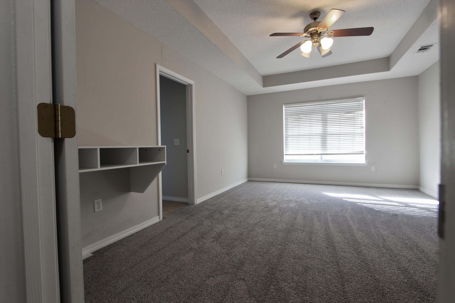
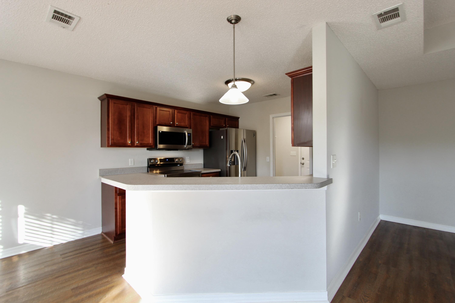
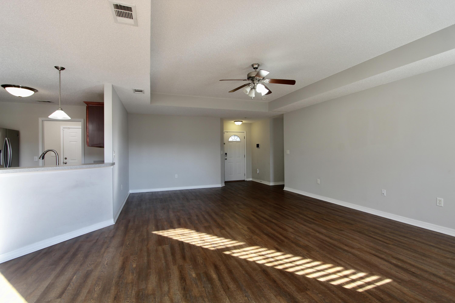
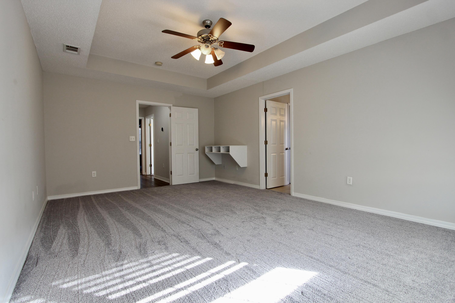
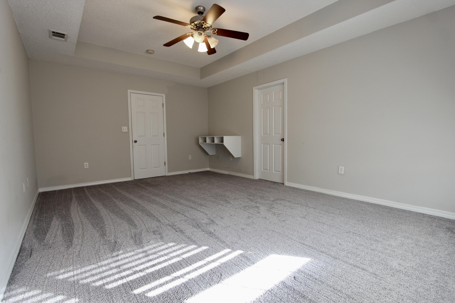
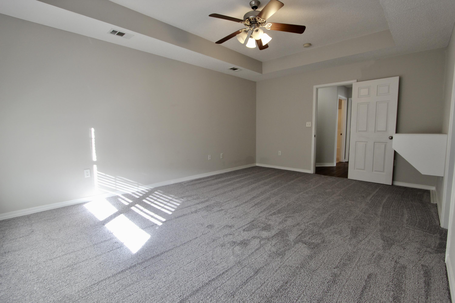
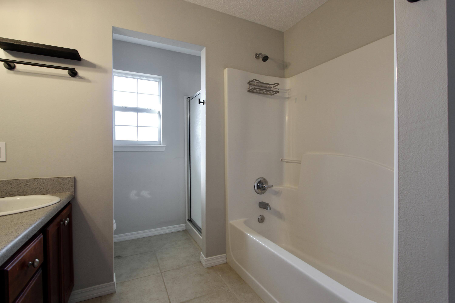
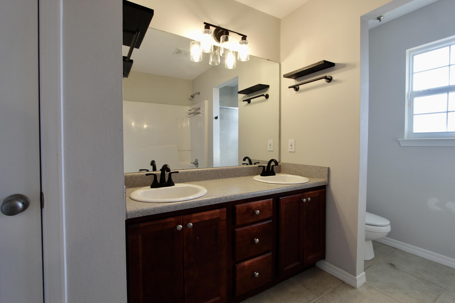
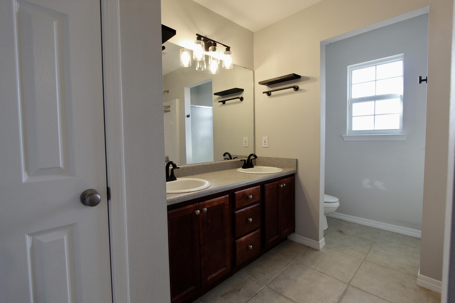
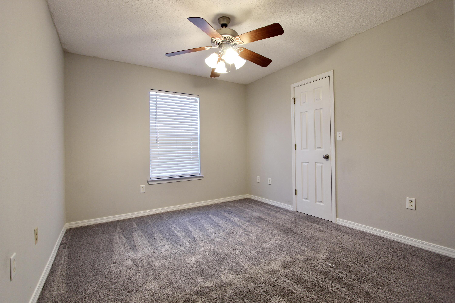
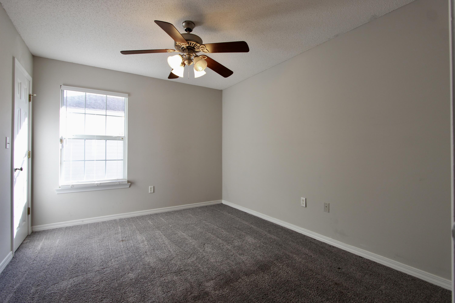
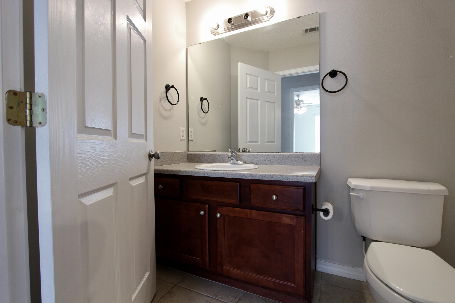
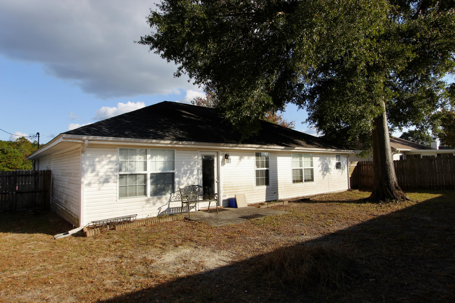
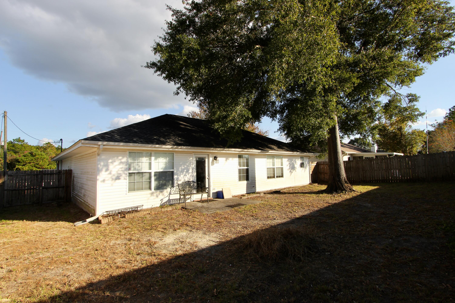
Featuring an open-concept layout, spacious living area, and a modern kitchen with dark wood cabinetry and updated appliances. The master suite includes a private bath with double vanity. Enjoy a fenced backyard, two-car garage, and convenient access to schools, shopping, and local military bases. Perfect for families or professionals seeking comfort and convenience in a great location.

3
beds

2
baths

1,615 Sq.Ft. LIVING AREA

6,969.6 Sq.Ft. lot

Alyssa Gaskin

Alyssa Gaskin

Features & Amenities

Interior

  • total bedrooms3
  • Total bathrooms2
  • full bathrooms2
  • APPLIANCES Water Heater - Elect

Area & Lot

  • Status Leased
  • Date Leased February 15, 2026
  • Living Area1,615 Sq.Ft.
  • Total Area1,615 Sq.Ft.
  • Lot Area6,969.6 Sq.Ft.
  • MLS® ID989347
  • TypeResidential
  • YEAR BUILT2004
  • NeighborhoodCrestview
  • Architecture StylesContemporary
  • Elementary SchoolWalker
  • Middle SchoolDavidson
  • High SchoolCrestview

Exterior

  • STORIES1
  • Garage Space2.0
  • parkingGarage
  • AIR CONDITIONINGCeiling Fans, Central Air

Financial

  • Lease Price$1,850/mo
  • Zoning Resid Single Family

Crestview

Explore

Work With Us

Who you work with matters! When it comes to your real estate needs, you should work with the best. Whether it is buying, selling, renting, second homes, investing, or more, we are happy to help assist you in any way that we can.

Follow Me on Instagram