Leave a Message

Thank you for your message. We will be in touch with you shortly.

2214 Jernigan Drive
2214 Jernigan Drive
2214 Jernigan Drive
2214 Jernigan Drive
2214 Jernigan Drive
2214 Jernigan Drive
2214 Jernigan Drive
2214 Jernigan Drive
2214 Jernigan Drive
2214 Jernigan Drive
2214 Jernigan Drive
2214 Jernigan Drive
2214 Jernigan Drive
2214 Jernigan Drive
2214 Jernigan Drive
2214 Jernigan Drive
2214 Jernigan Drive
2214 Jernigan Drive
2214 Jernigan Drive
2214 Jernigan Drive
2214 Jernigan Drive
2214 Jernigan Drive
2214 Jernigan Drive
2214 Jernigan Drive
2214 Jernigan Drive
2214 Jernigan Drive
2214 Jernigan Drive
2214 Jernigan Drive
2214 Jernigan Drive
2214 Jernigan Drive
2214 Jernigan Drive
2214 Jernigan Drive
SEE ALL PHOTOS
2214 Jernigan Drive
2214 Jernigan Drive
2214 Jernigan Drive
2214 Jernigan Drive
2214 Jernigan Drive
2214 Jernigan Drive
2214 Jernigan Drive
2214 Jernigan Drive
2214 Jernigan Drive
2214 Jernigan Drive
2214 Jernigan Drive
2214 Jernigan Drive
2214 Jernigan Drive
2214 Jernigan Drive
2214 Jernigan Drive
2214 Jernigan Drive
2214 Jernigan Drive
2214 Jernigan Drive
2214 Jernigan Drive
2214 Jernigan Drive
2214 Jernigan Drive
2214 Jernigan Drive
2214 Jernigan Drive
2214 Jernigan Drive
2214 Jernigan Drive
2214 Jernigan Drive
2214 Jernigan Drive
2214 Jernigan Drive
2214 Jernigan Drive
2214 Jernigan Drive
2214 Jernigan Drive
2214 Jernigan Drive
Courtesy of Briar Patch Realty LLC
For Sale

2214 Jernigan Drive

2214 Jernigan Drive, Crestview, FL 32536

$339,900
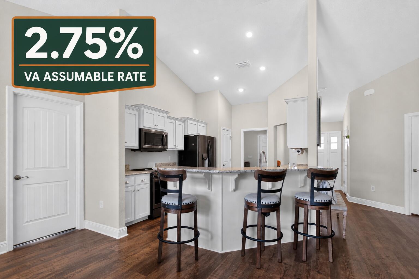
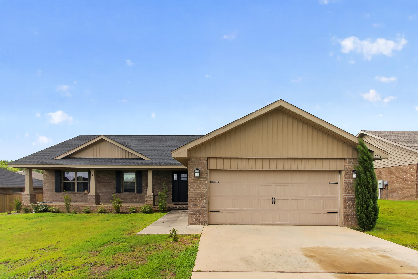
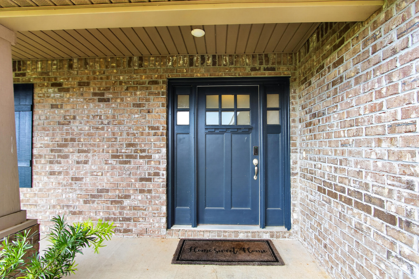
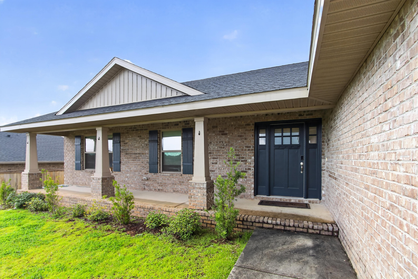
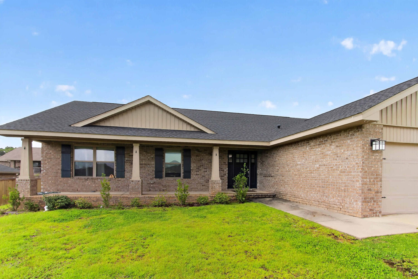
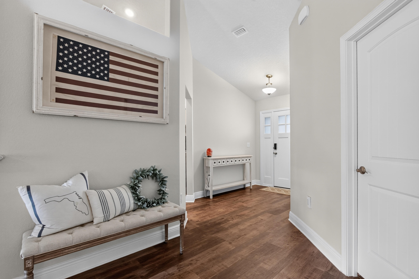
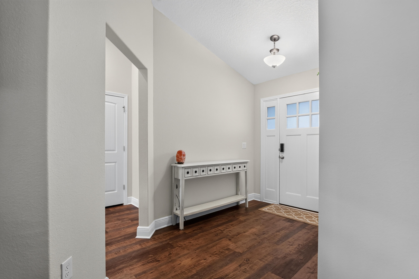
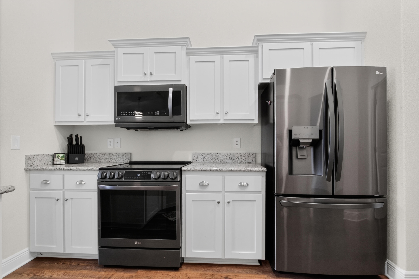
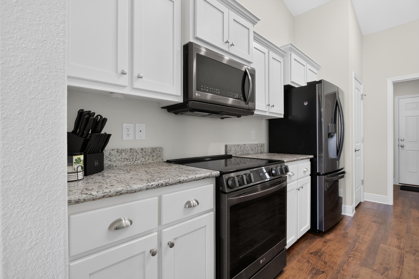
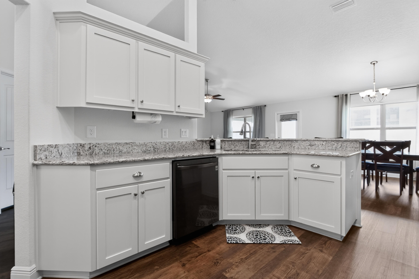
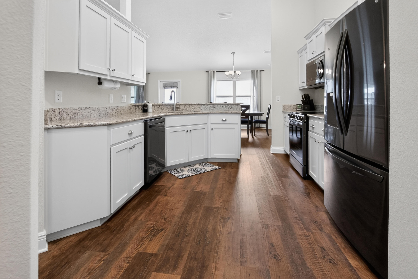
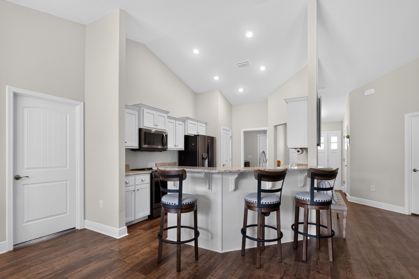
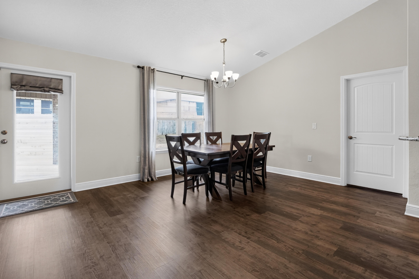
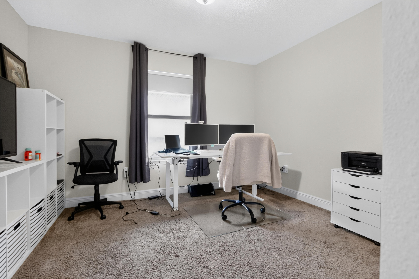
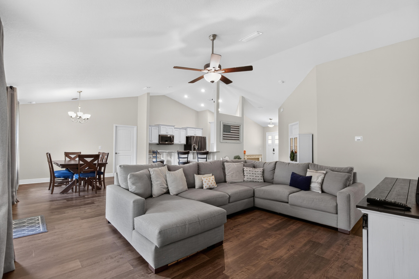
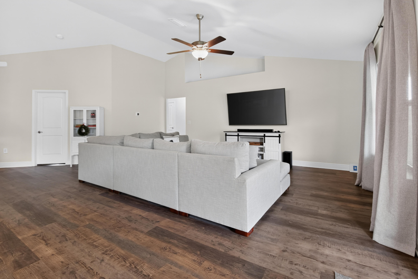
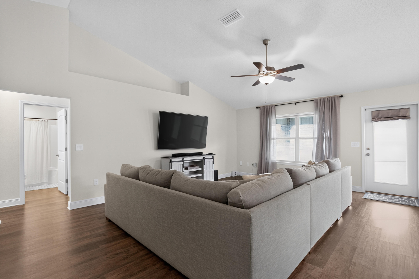
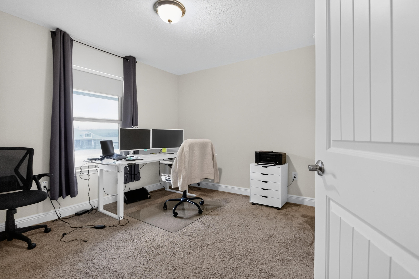
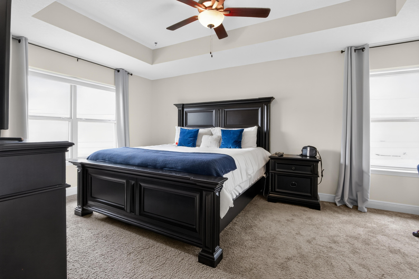
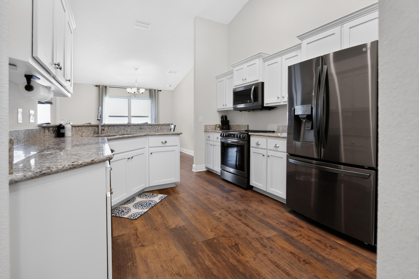
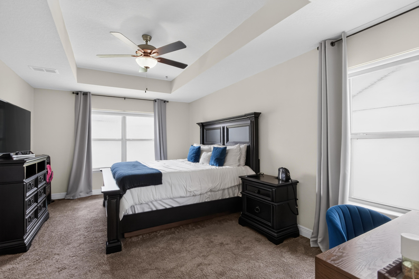
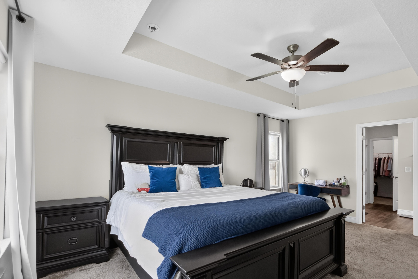
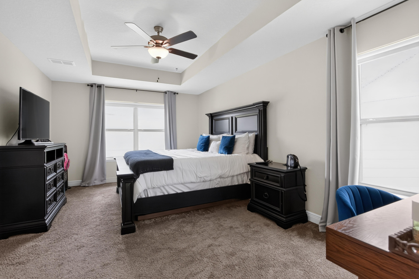
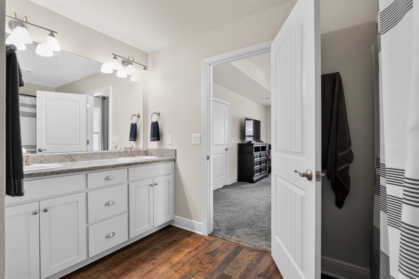
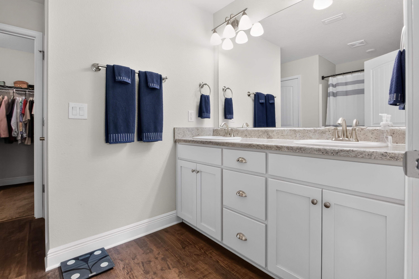
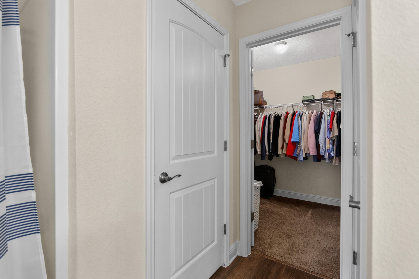
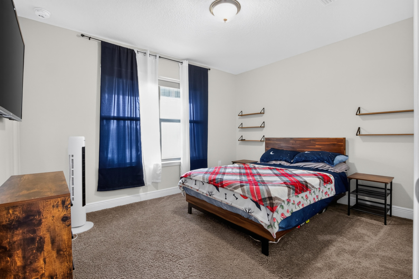
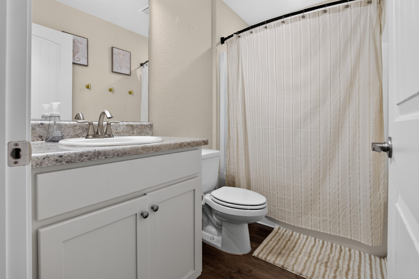
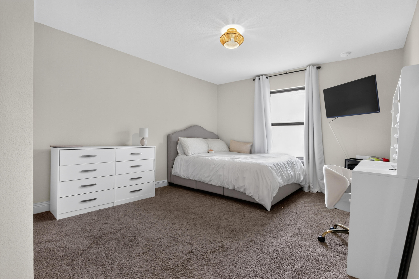
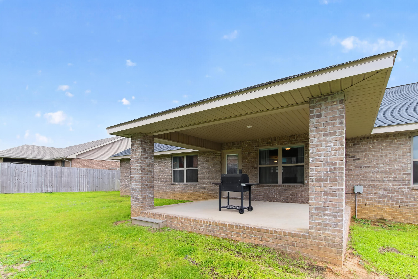
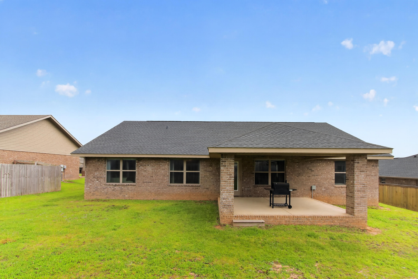
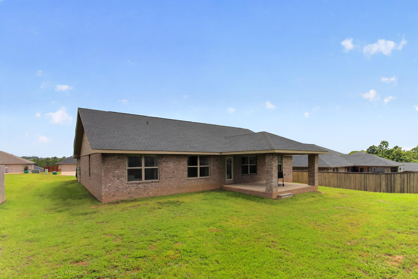
VA Assumable Loan at an Incredible 2.75% Interest Rate! Don't miss this exceptional opportunity to own this beautiful 4-bedroom, 2-bath Craftsman-style home offering approximately 1,920 square feet of thoughtfully designed living space. From the moment you arrive, you'll appreciate the attractive four-sided brick exterior, spacious front porch, two-car garage, and charming curb appeal. Step inside to discover an open and inviting floor plan featuring durable Coretec Pro-Plus flooring throughout the main living areas, with comfortable carpet in all bedrooms. The well-appointed kitchen is perfect for everyday living and entertaining, showcasing granite countertops, quality LG appliances, and ample workspace. The spacious living and dining areas flow seamlessly, creating a warm and welcoming atmosphere for family and guests alike. The private primary suite offers a beautiful tray ceiling, creating an elegant retreat. The en-suite bathroom features a double vanity, an oversized walk-in closet, and an extra-large linen closet, providing exceptional storage and convenience. The additional three bedrooms are generously sized, offering flexibility for family, guests, or a home office. Step outside and enjoy outdoor living at its finest with both a large front porch and an impressive 14' x 16' covered rear porch, perfect for relaxing, grilling, or entertaining year-round. The partially fenced backyard provides plenty of space for pets, play, or gardening. With its desirable features, quality finishes, and the rare opportunity to assume a 2.75% VA loan (subject to lender approval and buyer qualification), this home is one you won't want to miss. Schedule your private showing today!

4
beds

2
baths

1,944 Sq.Ft. LIVING AREA

0.26 Acres lot

Amanda Gaskin

Amanda Gaskin

Alyssa Gaskin

Alyssa Gaskin

Features & Amenities

Interior

  • total bedrooms4
  • Total bathrooms2
  • full bathrooms2
  • APPLIANCES Dishwasher, Microwave, Oven Self Cleaning, Refrigerator, Smoke Detector, Smooth Stovetop Rnge, Stove/Oven Electric, Water Heater - Elect
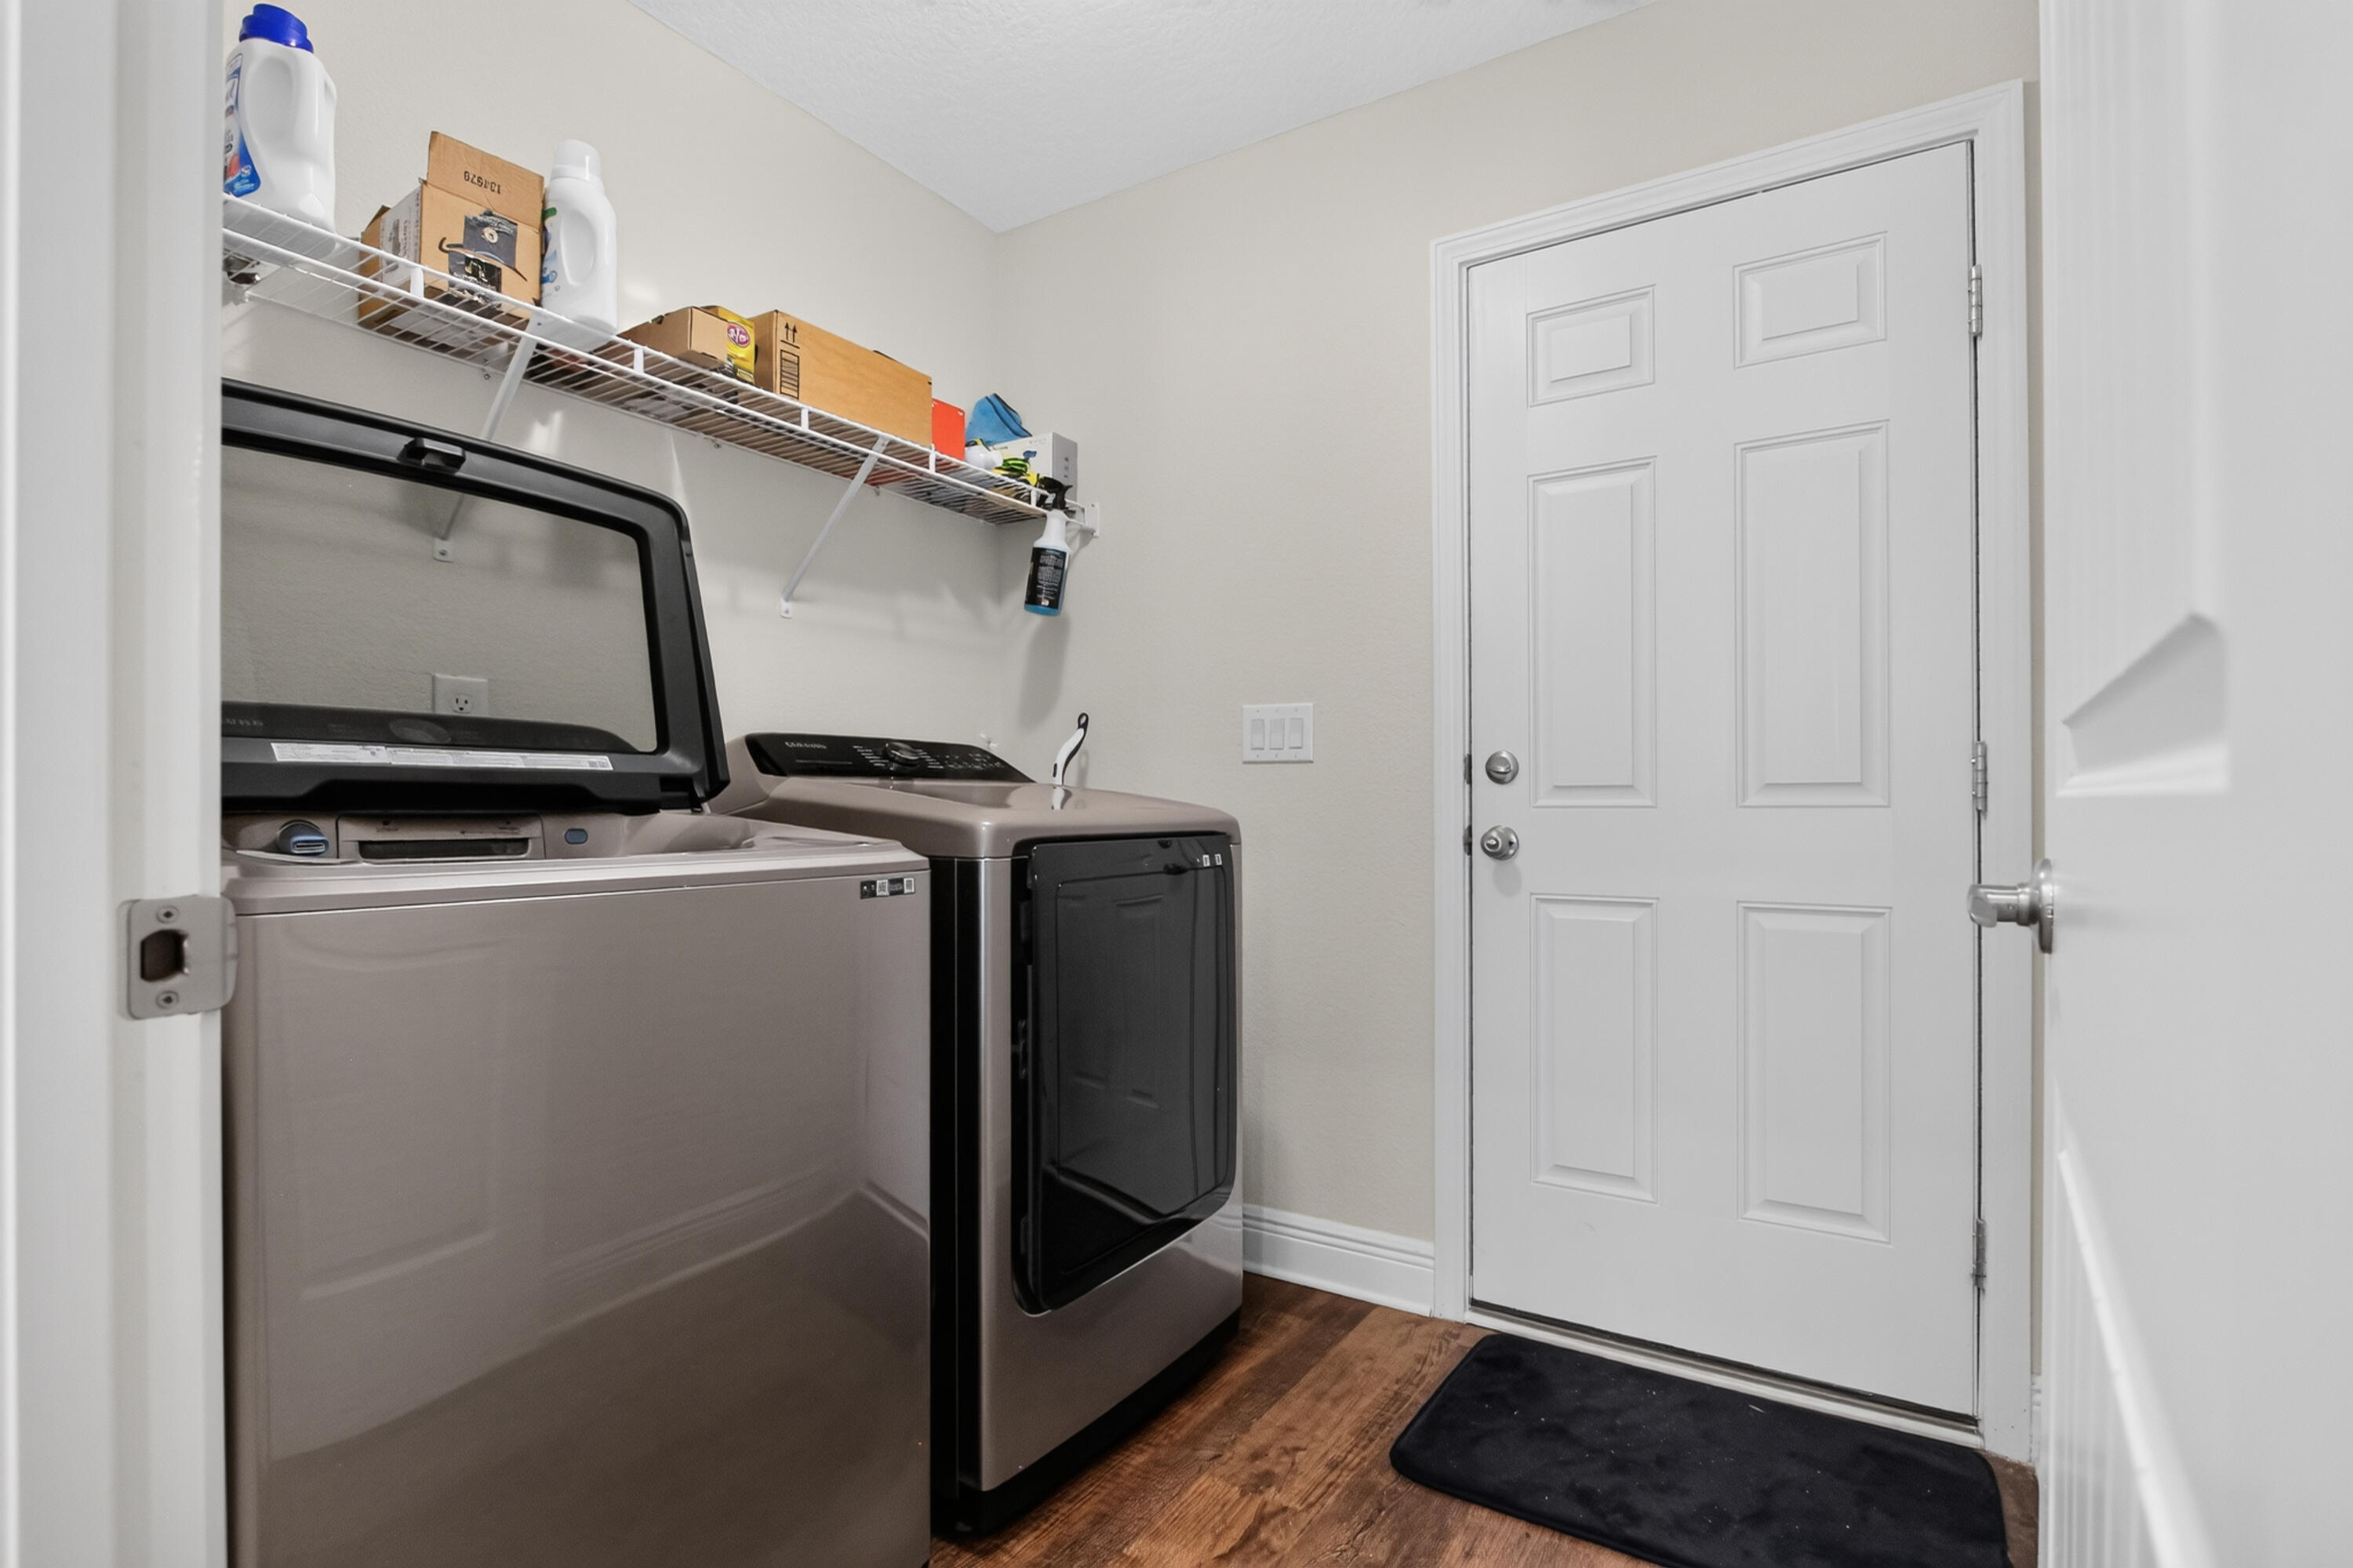
  • other interior Features Breakfast Bar, Ceiling Cathedral, Ceiling Tray/Cofferd, Lighting Recessed, Pantry, Split Bedroom, Washer/Dryer Hookup

Area & Lot

  • Status For Sale
  • Living Area1,944 Sq.Ft.
  • Total Area1,944 Sq.Ft.
  • Lot Area0.26 Acres
  • MLS® ID1008433
  • TypeResidential
  • YEAR BUILT2022
  • NeighborhoodCrestview
  • Architecture StylesCraftsman Style
  • Elementary SchoolBob Sikes
  • Middle SchoolDavidson
  • High SchoolCrestview

Exterior

  • STORIES1
  • Garage Space2.0
  • utilitiesElectric, Public Water
  • lot featuresCleared, Covenants
  • HEAT TYPECentral
  • AIR CONDITIONINGCeiling Fans, Central Air
  • other exterior FeaturesColumns, Sprinkler System

Financial

  • Sales Price$339,900
  • Real Estate Tax $2,204/yr
  • Zoning County, Resid Single Family
image

Schedule a Showing

We would love to show you our beautiful property. Please select your preferred date and time below. An agent will be in touch shortly to confirm your appointment.

Schedule a Showing

We would love to show you our beautiful property. Please select your preferred date and time below. An agent will be in touch shortly to confirm your appointment.

Thank you for your interest in 2214 Jernigan Drive, Crestview, FL 32536. We are reviewing your request and will be in touch shortly!

Mortgage Calculator

Estimate your monthly mortgage payment, including the principal and interest, property taxes, and HOA. Adjust the values to generate a more accurate rate.

All estimates are provided for informational purposes only. Actual amounts may vary.
$0,000 Your Payment 20 15 65
$0,000 Your Payment

Crestview

Explore

Work With Us

Who you work with matters! When it comes to your real estate needs, you should work with the best. Whether it is buying, selling, renting, second homes, investing, or more, we are happy to help assist you in any way that we can.

Follow Me on Instagram