Leave a Message

Thank you for your message. We will be in touch with you shortly.

6280 Equine Drive
6280 Equine Drive
6280 Equine Drive
6280 Equine Drive
6280 Equine Drive
6280 Equine Drive
6280 Equine Drive
6280 Equine Drive
6280 Equine Drive
6280 Equine Drive
6280 Equine Drive
6280 Equine Drive
6280 Equine Drive
6280 Equine Drive
6280 Equine Drive
6280 Equine Drive
6280 Equine Drive
6280 Equine Drive
6280 Equine Drive
6280 Equine Drive
6280 Equine Drive
6280 Equine Drive
6280 Equine Drive
6280 Equine Drive
6280 Equine Drive
6280 Equine Drive
6280 Equine Drive
6280 Equine Drive
6280 Equine Drive
6280 Equine Drive
6280 Equine Drive
6280 Equine Drive
6280 Equine Drive
6280 Equine Drive
6280 Equine Drive
6280 Equine Drive
SEE ALL PHOTOS
6280 Equine Drive
6280 Equine Drive
6280 Equine Drive
6280 Equine Drive
6280 Equine Drive
6280 Equine Drive
6280 Equine Drive
6280 Equine Drive
6280 Equine Drive
6280 Equine Drive
6280 Equine Drive
6280 Equine Drive
6280 Equine Drive
6280 Equine Drive
6280 Equine Drive
6280 Equine Drive
6280 Equine Drive
6280 Equine Drive
6280 Equine Drive
6280 Equine Drive
6280 Equine Drive
6280 Equine Drive
6280 Equine Drive
6280 Equine Drive
6280 Equine Drive
6280 Equine Drive
6280 Equine Drive
6280 Equine Drive
6280 Equine Drive
6280 Equine Drive
6280 Equine Drive
6280 Equine Drive
6280 Equine Drive
6280 Equine Drive
6280 Equine Drive
6280 Equine Drive
Courtesy of Briar Patch Realty LLC
For Sale

6280 Equine Drive

6280 Equine Drive, Crestview, FL 32536

$349,900
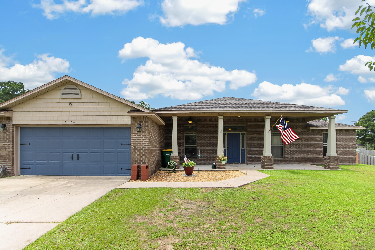
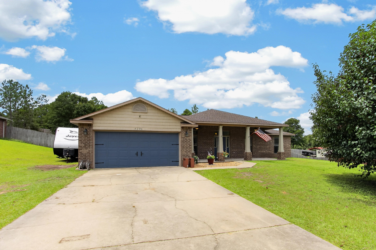
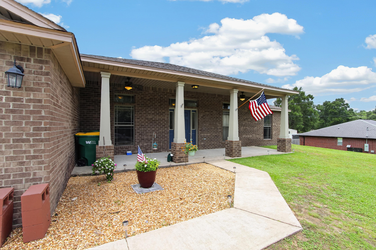
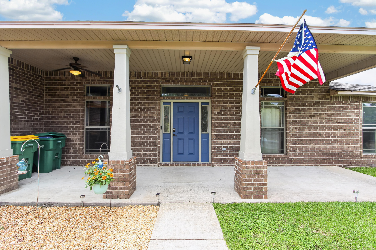
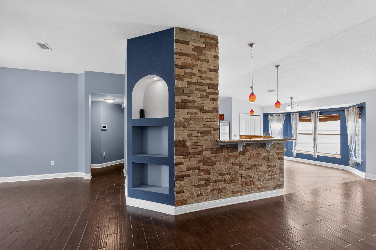
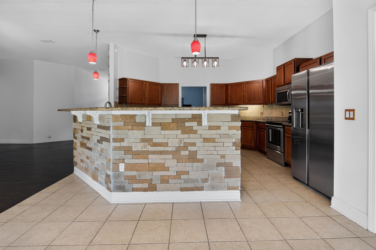
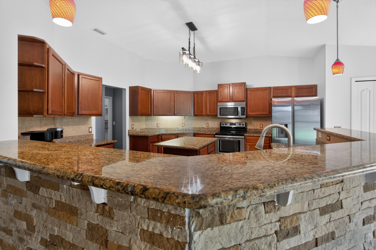
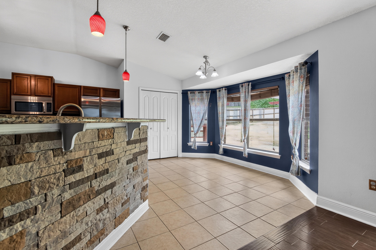
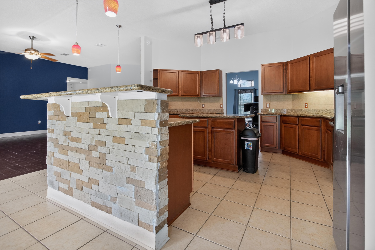
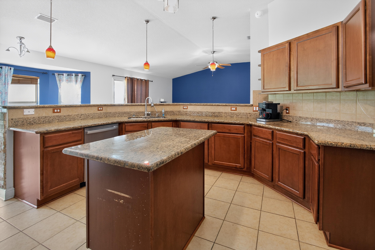
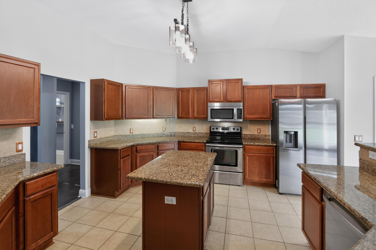
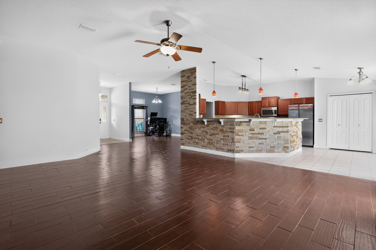
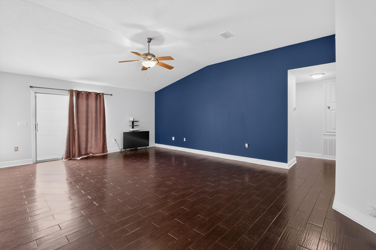
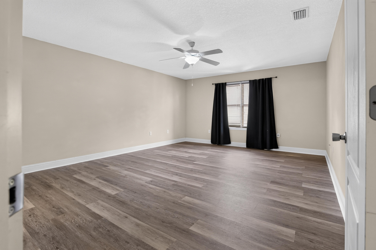
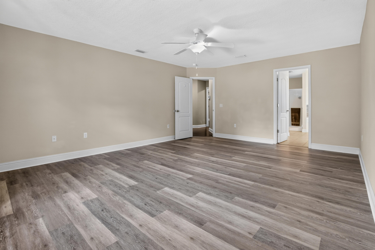
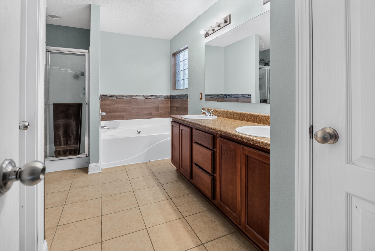
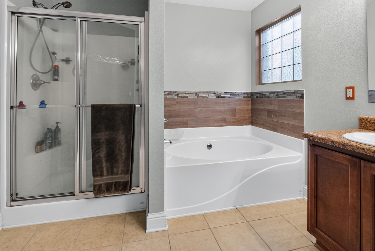
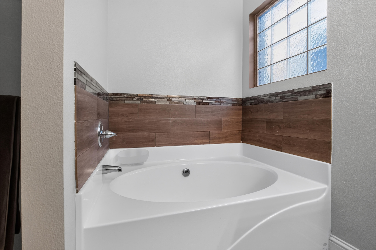
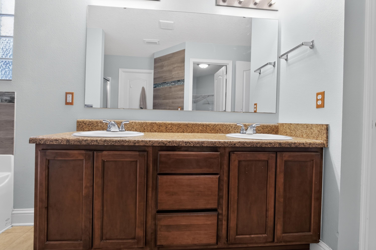
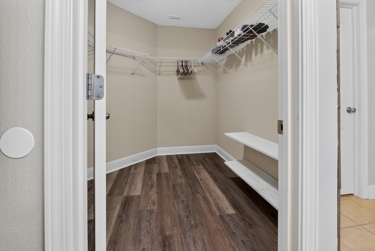
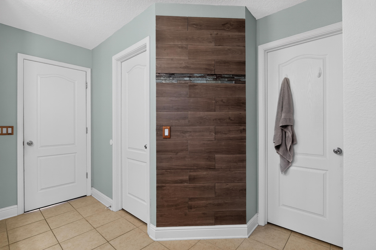
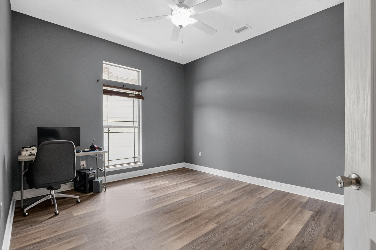
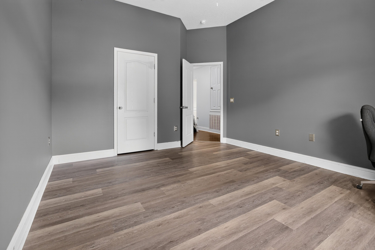
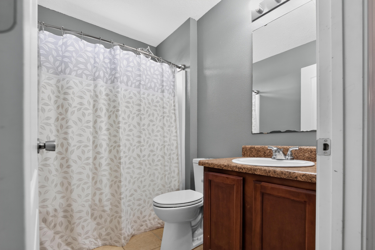
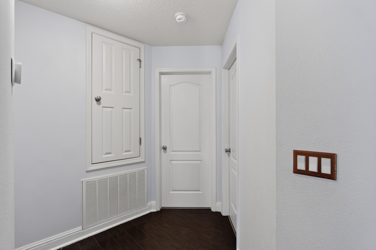
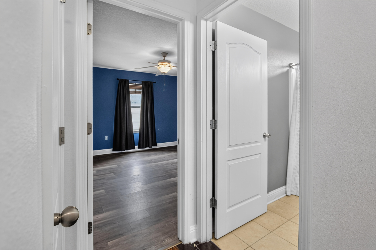
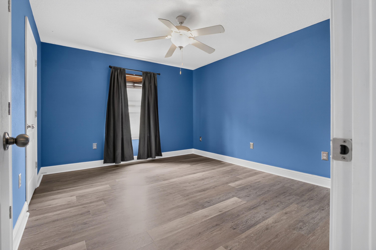
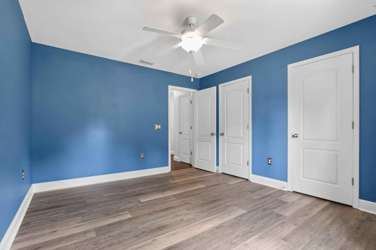
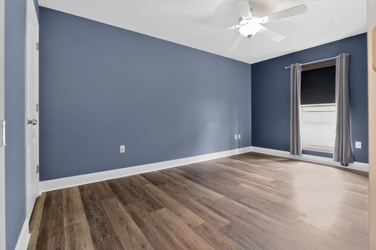
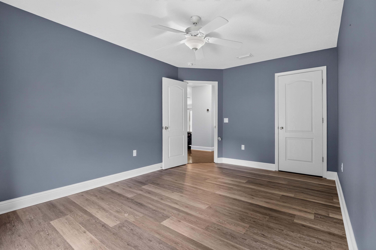
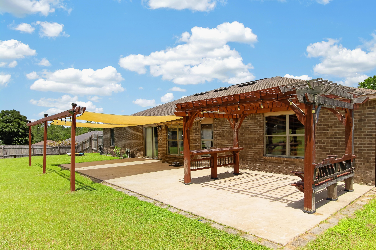
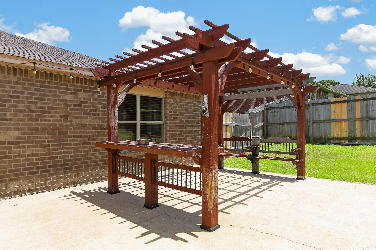
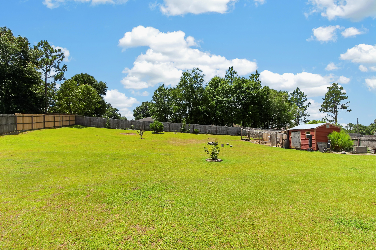
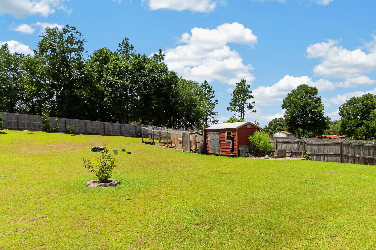
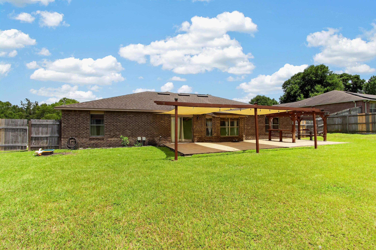
Welcome home to this spacious 4-bedroom, 2-bath home situated on a .63-acre fully fenced lot, offering the perfect combination of comfort, functionality, and room to grow. Designed with an open floor plan, this home is ideal for both everyday living and entertaining. The kitchen is truly the heart of the home, featuring a large center island, granite countertops, an eat-in dining area, and an oversized walk-in pantry that provides ample storage space. A formal dining room offers the perfect setting for holiday gatherings, family dinners, or hosting guests. The private primary suite is tucked away on the south end of the home, creating a peaceful retreat. The spacious primary bathroom features a double vanity, separate shower, relaxing soaking tub, and a large walk-in closet, offering both comfort and functionality. The additional bedrooms are generously sized, making this home an excellent choice for anyone needing extra space for family, guests, a home office, or hobbies. You'll also appreciate the no-carpet flooring throughout, making maintenance a breeze. Step outside and enjoy the large covered front porch, perfect for relaxing with your morning coffee. The expansive backyard is fully fenced and offers endless possibilities, with plenty of room to entertain, garden, or even add the pool you've always wanted. The property also includes a storage shed and chicken coop, providing added versatility for outdoor living.

4
beds

2
baths

2,372 Sq.Ft. LIVING AREA

0.63 Acres lot
Amanda Gaskin

Amanda Gaskin

Alyssa Gaskin

Alyssa Gaskin

Features & Amenities

Interior

  • total bedrooms4
  • Total bathrooms2
  • full bathrooms2
  • APPLIANCES Dishwasher, Microwave, Refrigerator, Stove/Oven Electric, Water Heater - Elect
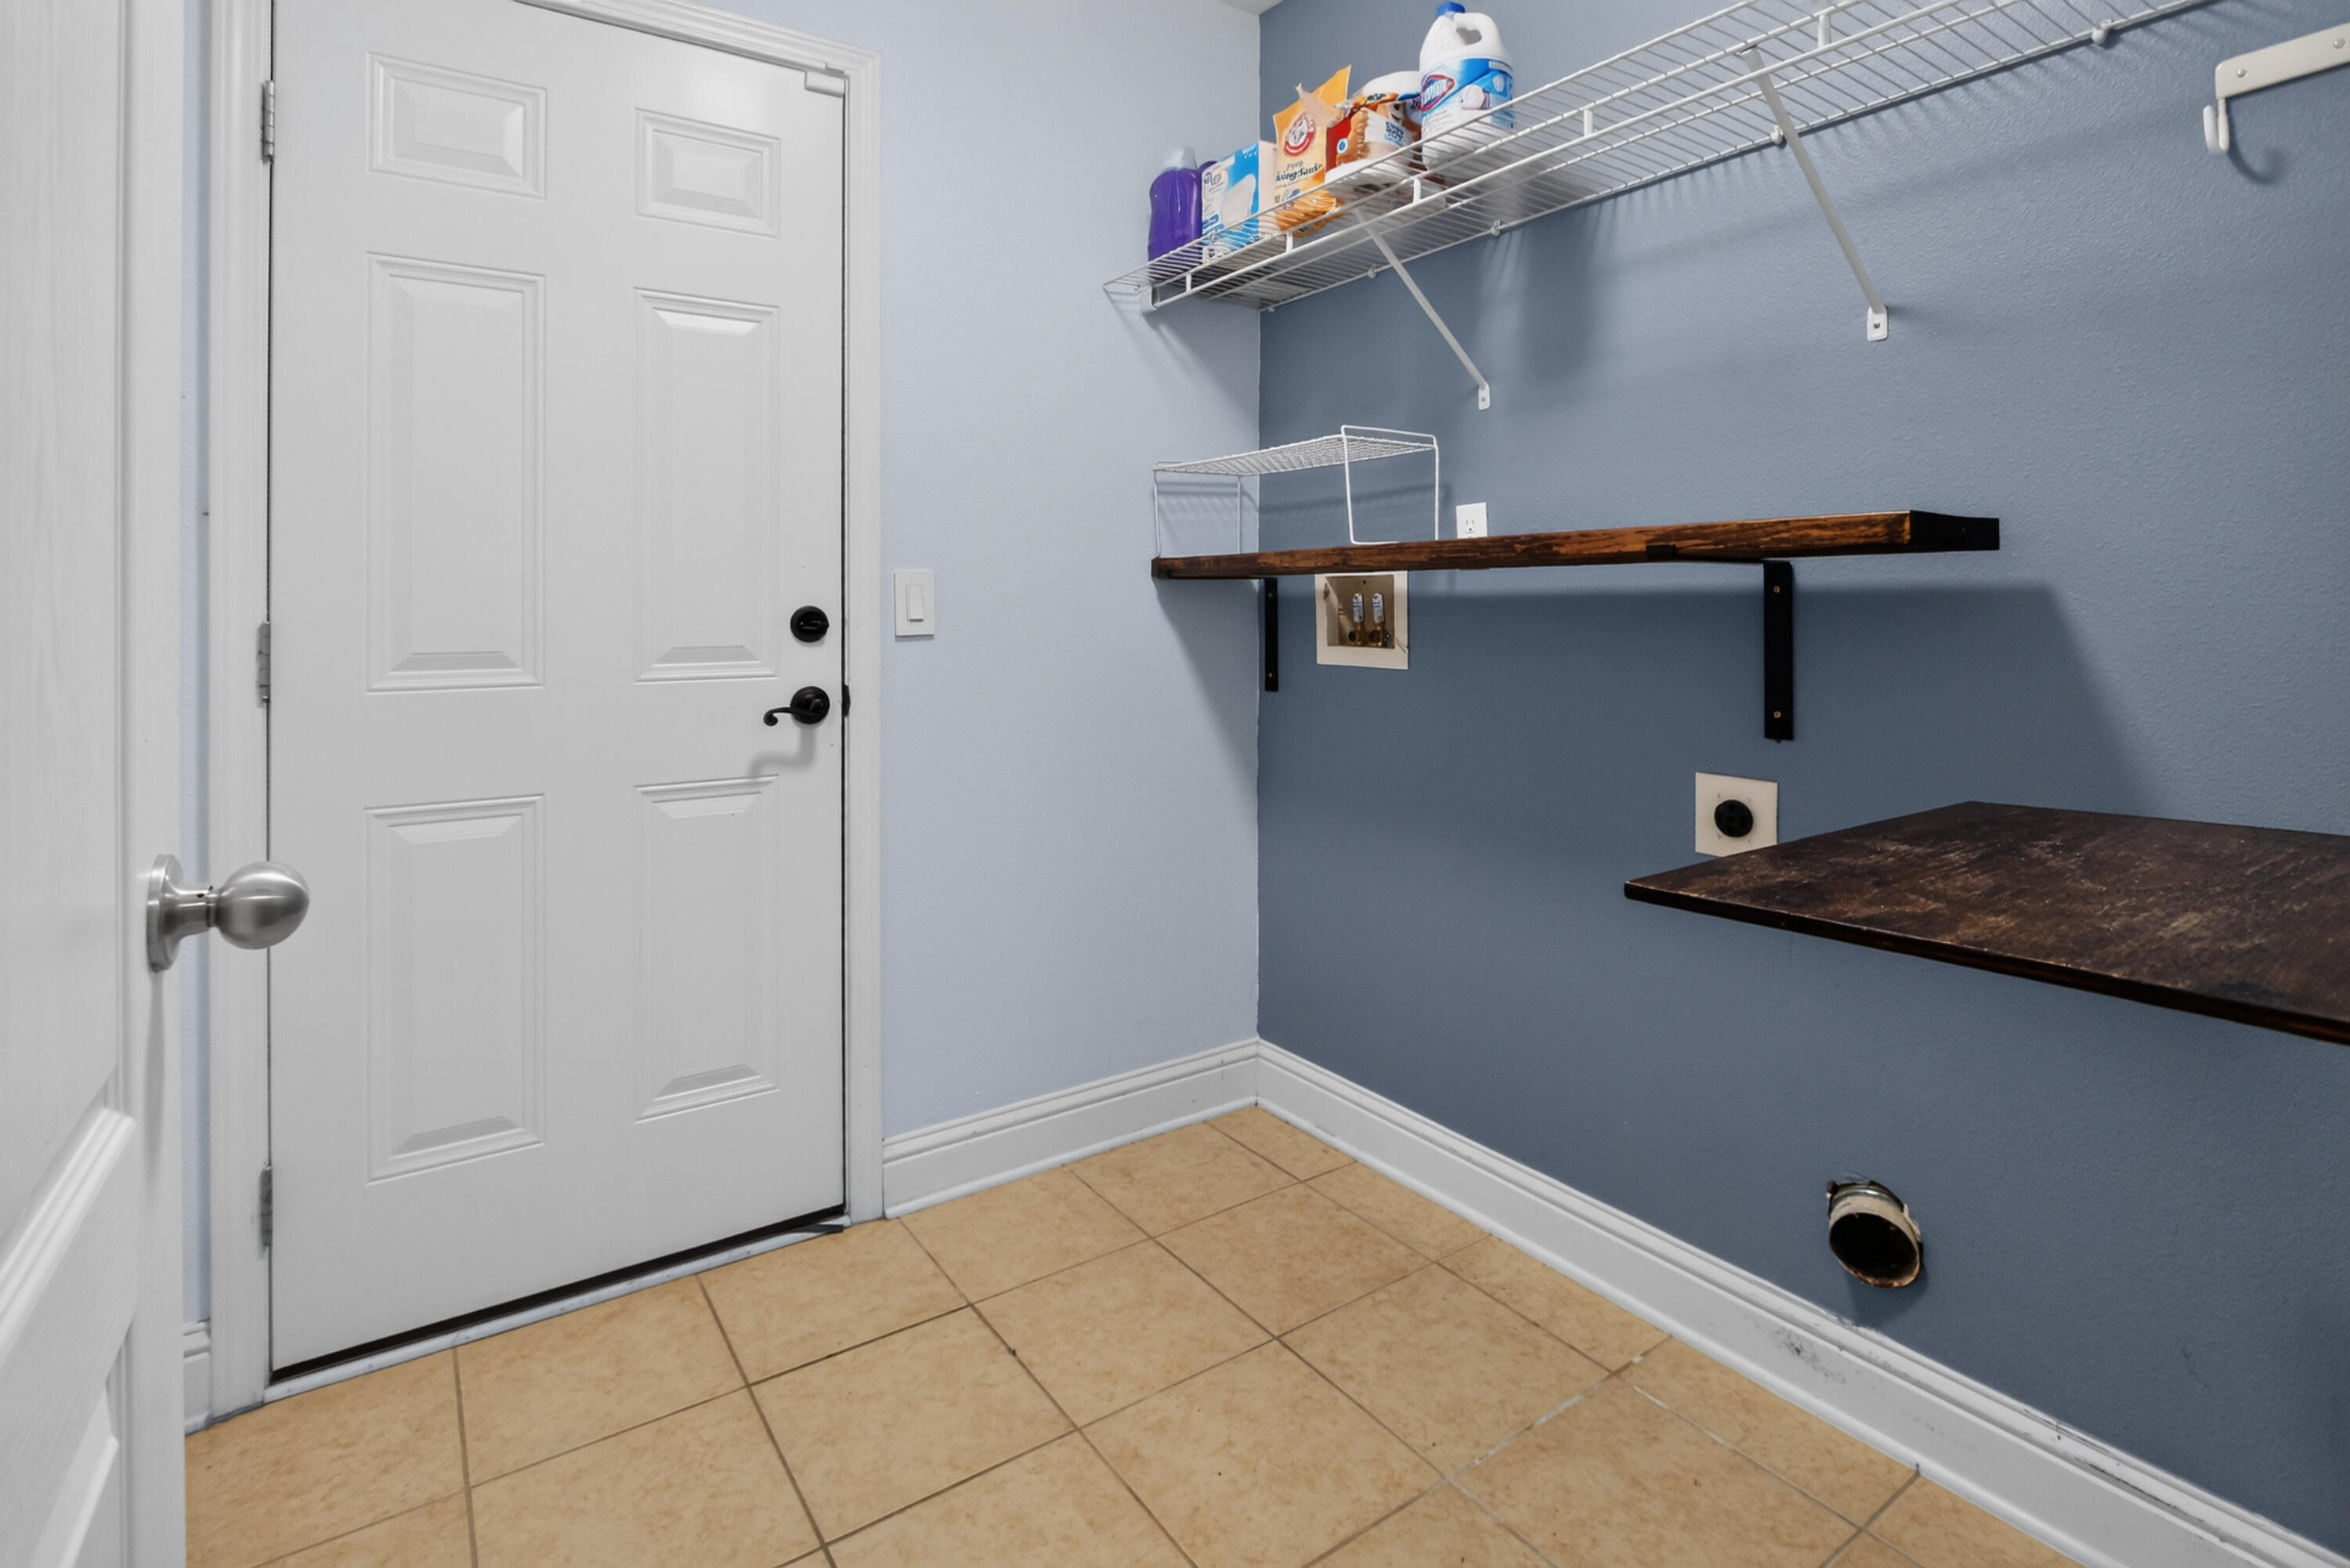
  • other interior Features Kitchen Island, Split Bedroom, Washer/Dryer Hookup

Area & Lot

  • Status For Sale
  • Living Area2,372 Sq.Ft.
  • Total Area2,372 Sq.Ft.
  • Lot Area0.63 Acres
  • MLS® ID1008376
  • TypeResidential
  • YEAR BUILT2011
  • NeighborhoodCrestview
  • Architecture StylesCraftsman Style
  • Elementary SchoolBob Sikes
  • Middle SchoolDavidson
  • High SchoolCrestview

Exterior

  • STORIES1
  • Garage Space2.0
  • utilitiesElectric, Public Water
  • lot featuresCleared, Level
  • HEAT TYPECentral
  • AIR CONDITIONINGCeiling Fans, Central Air
  • other exterior FeaturesFenced Back Yard, Yard Building

Financial

  • Sales Price$349,900
  • Real Estate Tax $124/yr
  • Zoning Resid Single Family
image

Schedule a Showing

We would love to show you our beautiful property. Please select your preferred date and time below. An agent will be in touch shortly to confirm your appointment.

Schedule a Showing

We would love to show you our beautiful property. Please select your preferred date and time below. An agent will be in touch shortly to confirm your appointment.

Thank you for your interest in 6280 Equine Drive, Crestview, FL 32536. We are reviewing your request and will be in touch shortly!

Mortgage Calculator

Estimate your monthly mortgage payment, including the principal and interest, property taxes, and HOA. Adjust the values to generate a more accurate rate.

All estimates are provided for informational purposes only. Actual amounts may vary.
$0,000 Your Payment 20 15 65
$0,000 Your Payment

Crestview

Explore

Work With Us

Who you work with matters! When it comes to your real estate needs, you should work with the best. Whether it is buying, selling, renting, second homes, investing, or more, we are happy to help assist you in any way that we can.

Follow Me on Instagram